A plug gauge comes back from the cal lab out of tolerance. The calibration record says so, in a spreadsheet or a standalone calibration tool. The real question is the one nobody can answer quickly: which parts did that gauge pass since its last good calibration, which revisions were they, and where did they ship?
In most plants the answer is scattered across systems that were never built to meet. The gauge lives in a calibration log. The inspection results live in MES or on paper travelers. The revisions live in PLM. The shipments live in ERP. So the impact review becomes a week of cross-referencing serial numbers by hand, and most teams quietly settle for “probably fine.”
That is not a discipline problem. It is an architecture problem. In N23D, every measurement records the gauge that took it, and that gauge’s calibration status lives in the same QMS record set, on the same vault as the part, the work order and the shipment, in one Rust binary. A failed calibration is one query away from every affected part, lot and customer.
One platform. Full digital thread. If an out-of-tolerance gauge still means a week of spreadsheets, your quality system is a filing cabinet, not a control.
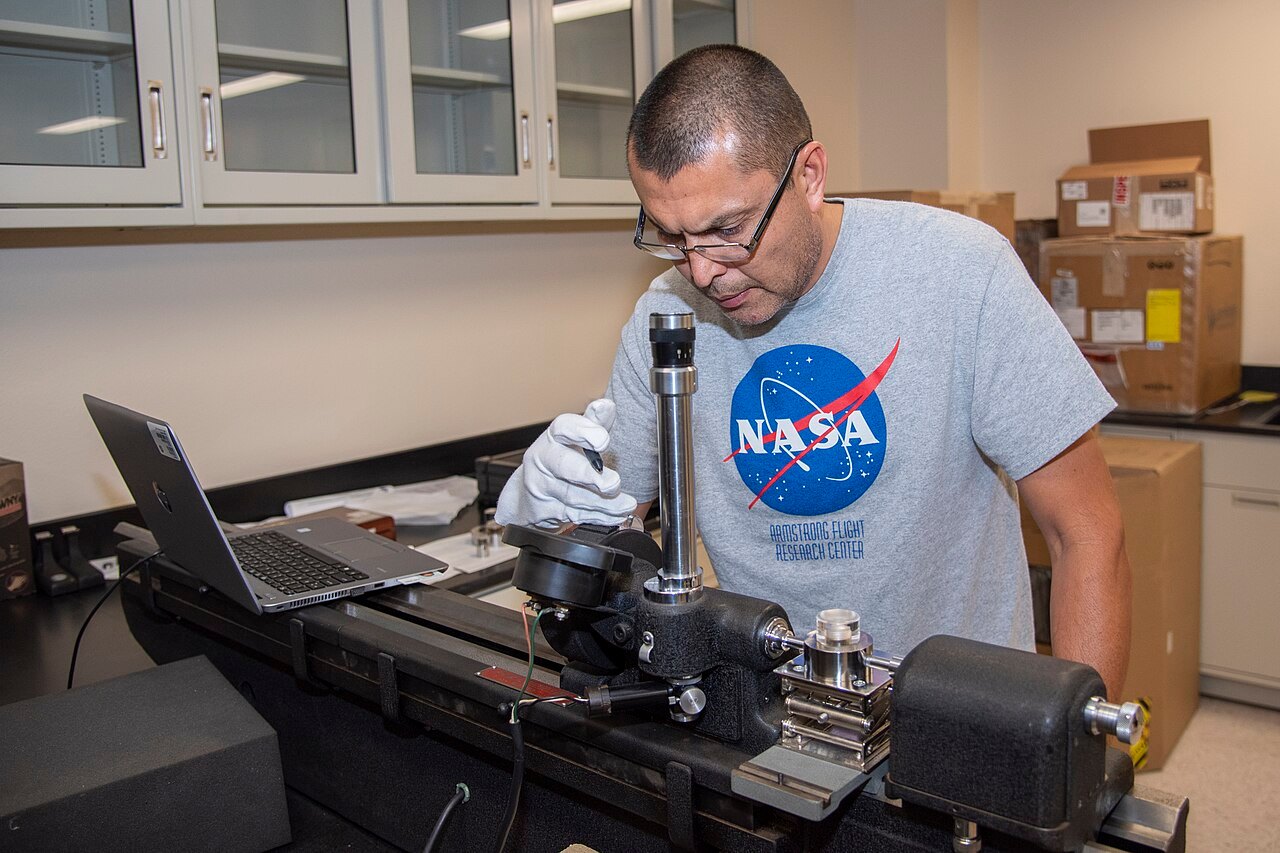
Featured photo: a cylindrical plug gauge being calibrated at NASA Armstrong Flight Research Center, NASA/Lauren Hughes, public domain, via Wikimedia Commons.